Description
Ozankoy East Kyrenia Villas
Villa Sold - Ozankoy Kyrenia
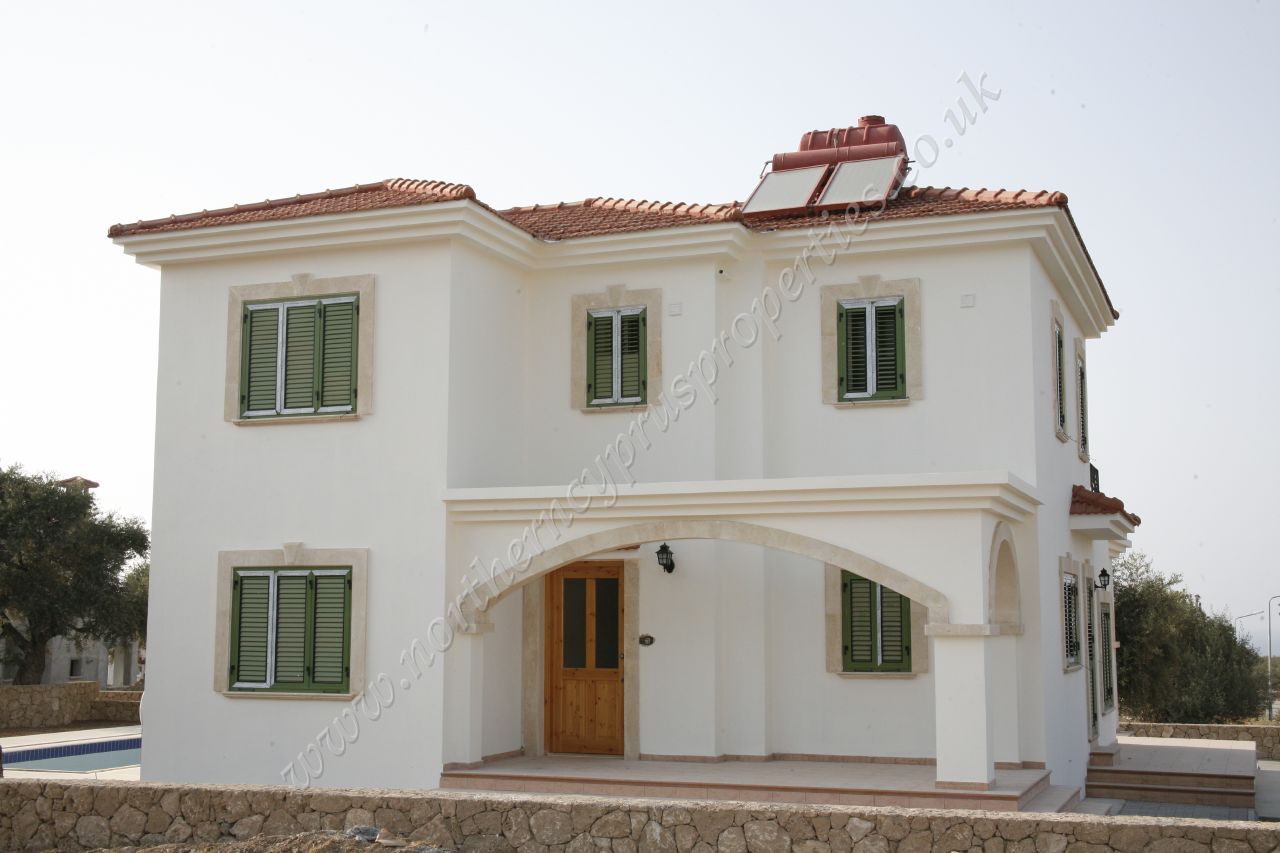
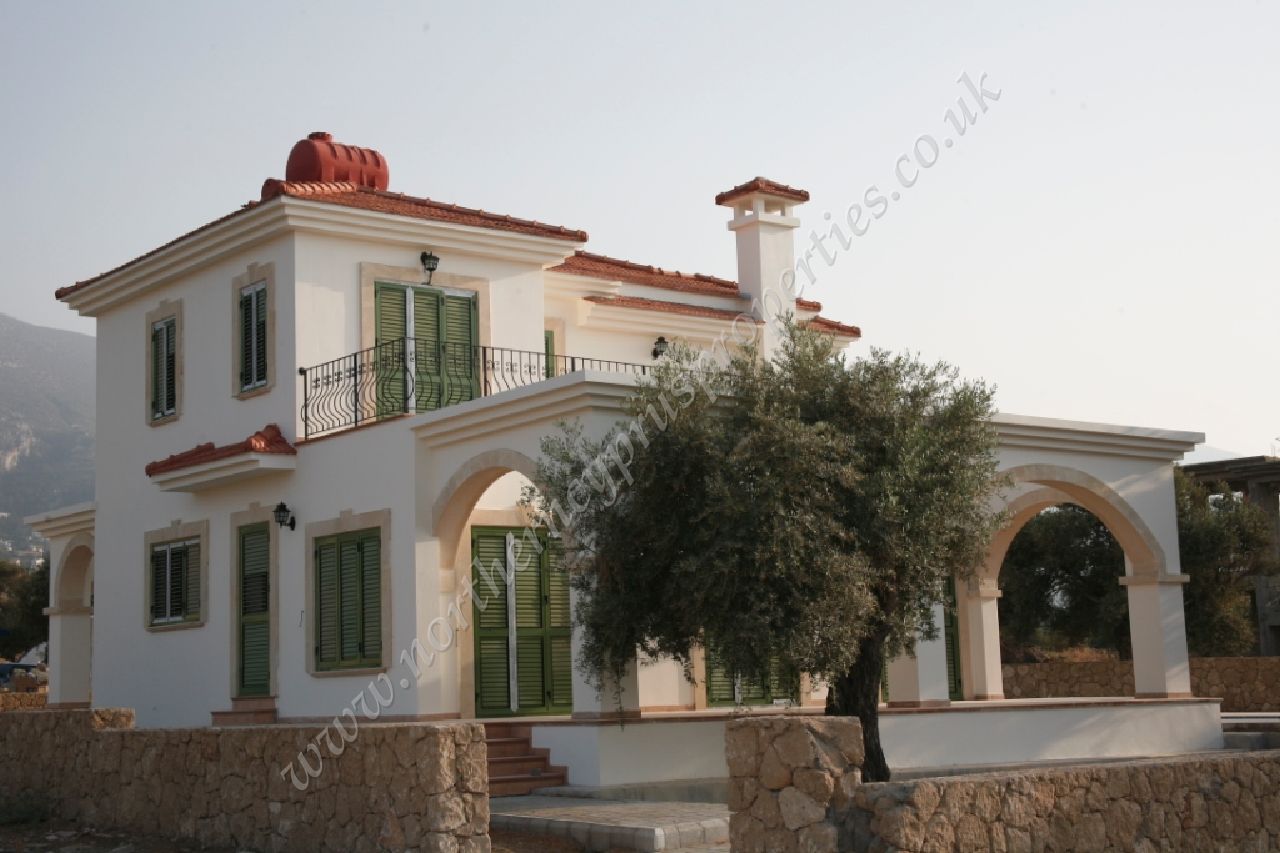
This luxury villa is on a small development close to the popular poet’s village of Ozankoy. Set in a peaceful neighbourhood and within walking distance to great restaurants and bars this property is ideally situated. Built to a high specification with many extras and a private pool.
3 bedroom spacious villa with pool
Each bedroom with fitted wardrobes
Master bedroom with en-suite and private terrace
Sunken lounge with open fireplace
Fitted kitchen with separate utility room
Family bathroom and guest W.C
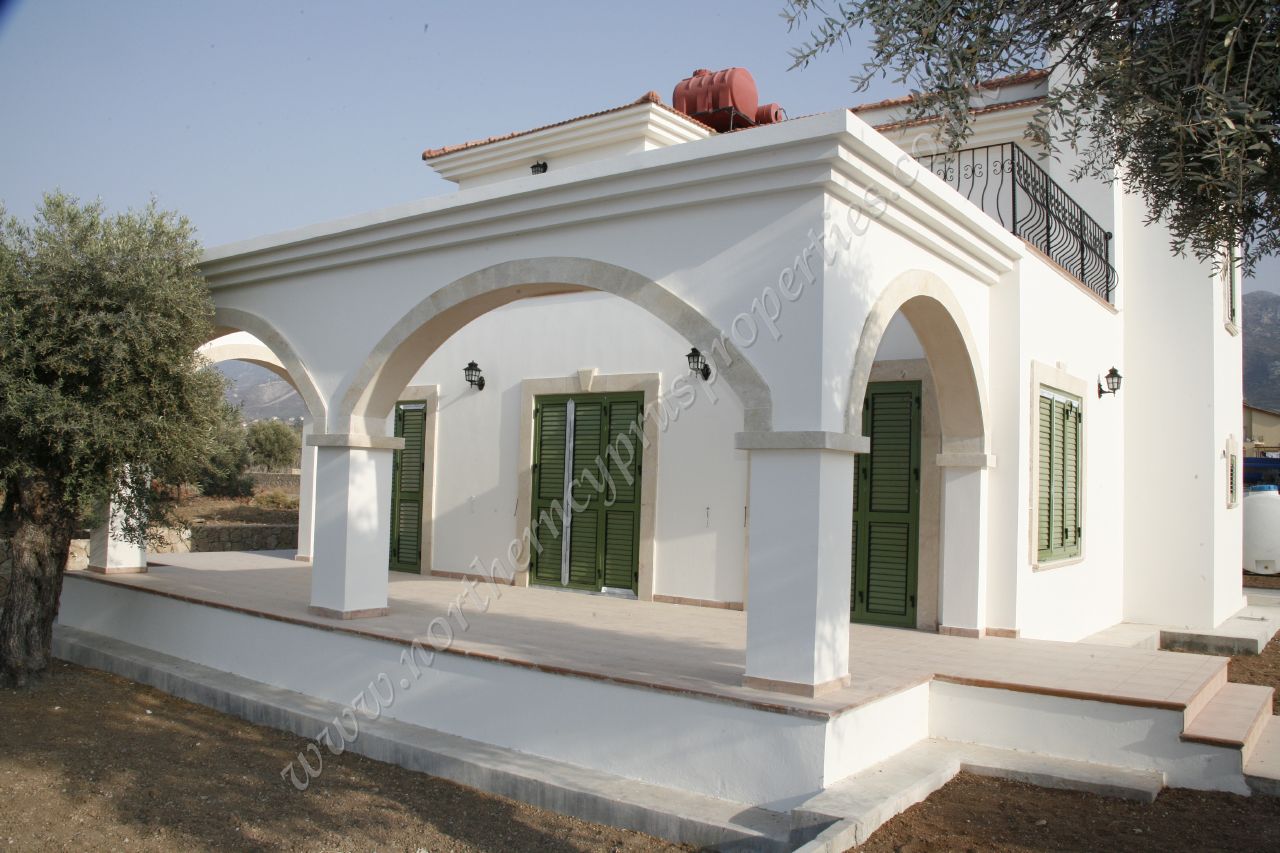
Large terrace leading from living area to pool
Decorative stone detail
Double glazed windows, substructure for central heating
Private garden with stone walls to boundary and wrought iron gates
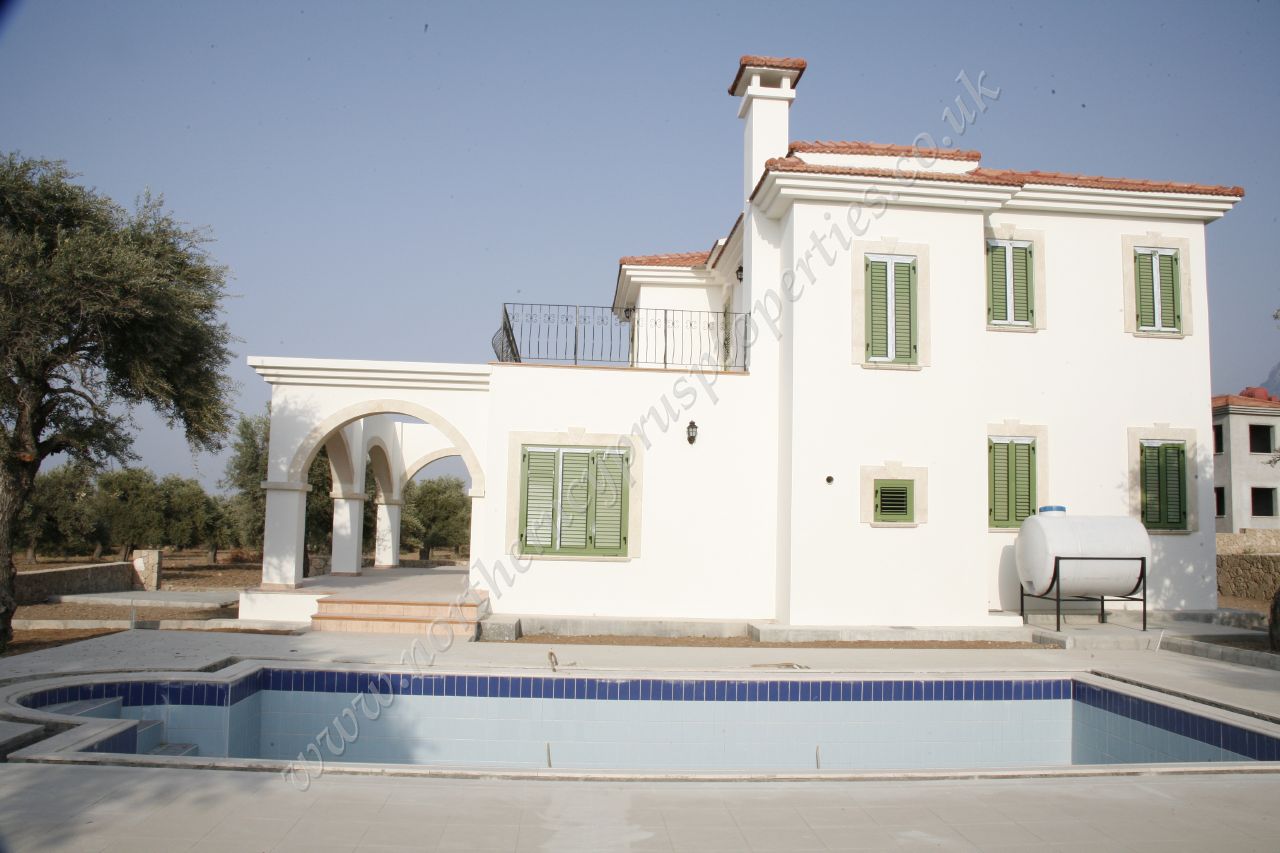
Private 8 X 4 overflow pool
Specifications:
255 m2 total built
155 m2 covered area and 100 m2 terrace and balcony
Sunken floor in lounge and dining area with open fire place
Porcelain ceramics throughout ground floor
Ceramic floor tilling throughout first floor.
3 Bedrooms all with fitted wardrobe. Master bedroom with en-suit.
3 Bathrooms all with fitted extractor fans
Kitchen with fitted laminated units and white goods
Double glazed windows and aluminum shutter.
Utility room
Natural stone garden walls with iron gates
Air conditioning sub structure
Central heating sub structure
Swimming pool; overflow pool 4x8m.
Over 100m2 terraces and balconies
Uninterrupted sea and mountain views.
Ground Floor:
•Entrance Hall: 4.50m x 2.20m (15.’ x 7.4’)
Traditional front doors open onto the porcelain ceramic tiled hallway. A fitted shoe and coat cupboard provides valuable and practical storage space.
•Lounge: 5.00m x 4.00m (16.8 x 13.4’)
•Dining area: 4.30m x 4.00m (14.4’ x 13.4’)
Sunken-in lounge and dining area with porcelain ceramic flooring and open fireplace. Two windows provide side views and three French doors open onto the back patio. Steps lead up to the semi-open plan kitchen area.
•Kitchen area: 3.60m x 3.20m (12’ x 10.8’)
Semi-open plan kitchen area with porcelain ceramic tiled flooring throughout. Fully fitted kitchen including oven, hob, fridge and dishwasher and stainless steel double-sink..
•Utility Room
Practical, ceramic tiled flooring. Providing water pipe connections and power points for washing machine and tumble dryer etc. (appliances not provided).
•Guest W.C no 3
Window to the back. Low-level W.C, hand-wash basin and shower. Tiled walls ceramic tiled flooring, and extractor fan.
•Bedroom 3: 3.90m x 3.30m (13’ x 11’)
Window to the front and two windows to the side. Fitted wardrobes provide generous storage space. Ceramic tiled flooring.
First floor:
•Landing: 3.60m x 2.30m (12 x 7’8)
Ceramic tiled flooring throughout, leading to the three bedrooms and family bathroom.
•Master bedroom (Bedroom 1): 3.75m x 3.25m (12.6’ x 10.10’)
French doors open onto a balcony with a sea and Mountain View. Two windows to the side provide extra light and additional views. Fitted wardrobes, Ceramic tiled flooring lead to the en-suite bathroom.
•En-suite bathroom no 2: 3.25m x 1.50m (10’10 x 5’)
Shower room, which comprises a built-in shower cubicle, W.C, hand-wash basin and ceramic tiled flooring with extractor fan.
•Bedroom 2: 3.90m x 3.30m (13’ x 11’)
Fitted wardrobes, window to the front and two to the side provide excellent view and sun light.
•Bathroom no 1: 2.35m x 2.10m (7’10 x 7’)
Fully tiled walls. Full size bath. Low level W.C. Built-in hand-wash basin. Ceramic tiled flooring with extractor fan.
•Outside:
Stone wall front and back garden areas. 8X4 over-flow swimming pool.
Iron gates.
•Optional extras:
Central Heating
Air Conditioning
Mountain View – Y
Bedroom – 3
Bathroom – 3
Swimming Pool- Y
TURKISH TITLE
Covered Area – 155 m²
Total Area – 255 m²
Town : Kyrenia
Village : Ozankoy
Price : From £184,950
Property ID: OZA07
Property Features
- Villa
- 3 bed
- 3 bath
- Floor Area is 155 m²
- Villa House Category
- Mountain View
- swimming pool