Description
Villa in Esentepe
Villa Sold - Esentepe
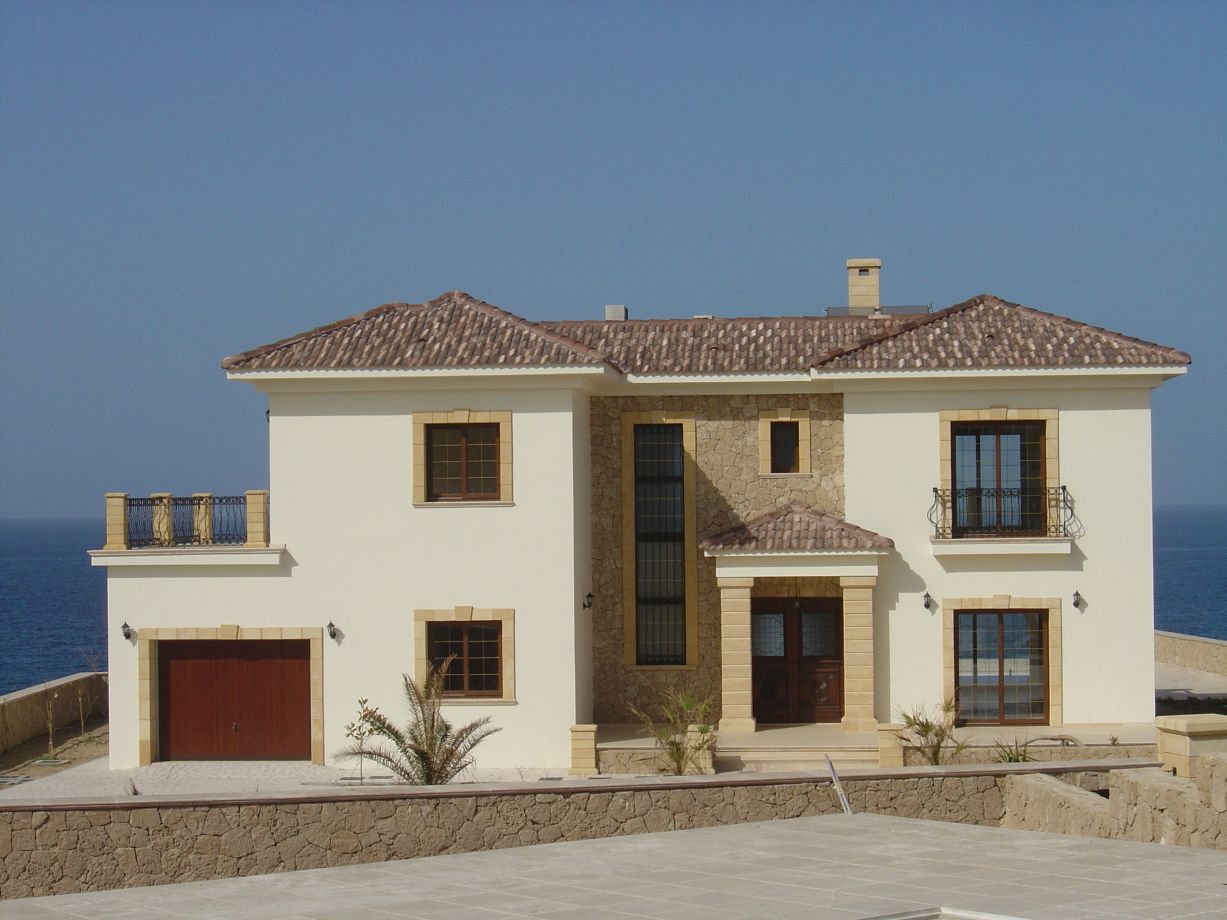
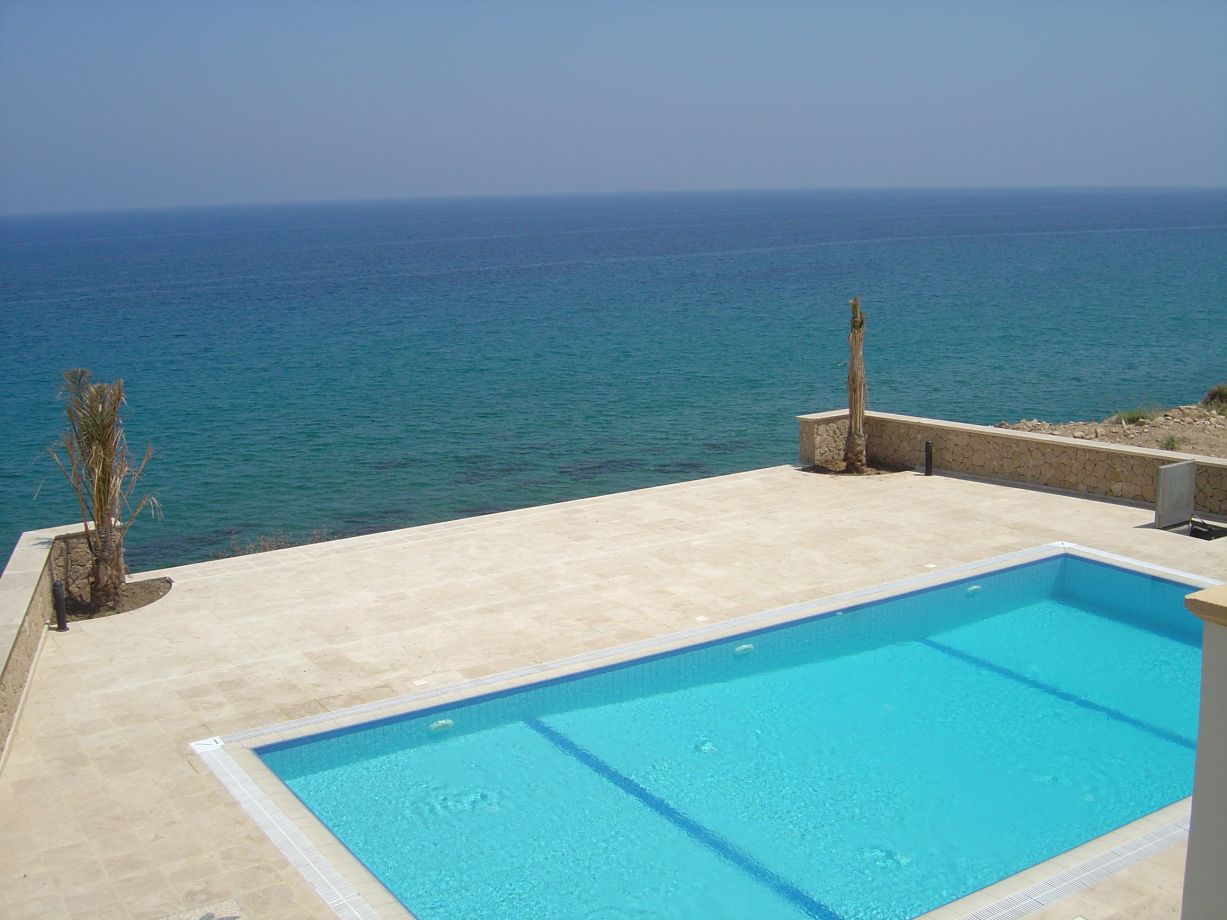
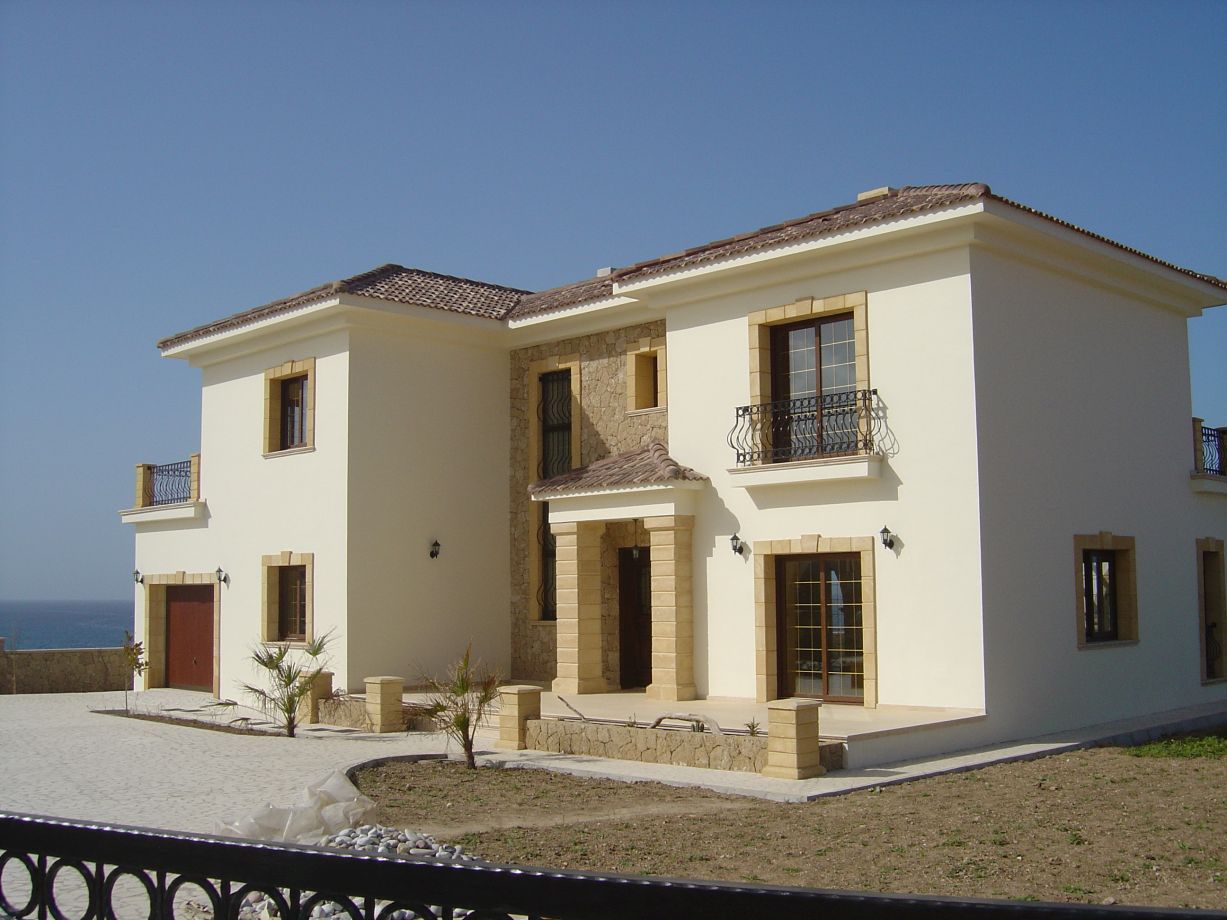
If you are looking for the perfect sea front property then look no further. This 4 bedroom 410m² villas is set on a cliff top overlooking the Mediterranean Sea. Built on a naturally beautiful and classical coastal landscape and completd and ready to move into this last remaining villa must be viewed.
These properties are approximately 5 minutes drive to the village of Esentepe and just 20 minutes to Kyrenia town and 40 minutes to the airport. The internation Golf course is a short 5 minutes drive adn the se is on your door step. This exclusive development consists of just 8 properties which are set the cliffs edge offering undisturbed views adn a peaceful setting.
Specifications:
Marble floors throughout
Solid wood doors
Wood effect UPVC double glazed windows
Combi gas central heating system
Electrical central heating and cooling (ventilated) system
Four ton underground water tank and 24 hours hot water system-pressured water system
Insulated walls and damp proof
Digiturk satellite system
Generator
Alarm system
GROUND FLOOR:
ENTRANCE HALL:
Access to kitchen, bedroom 4 and guest WC
Alarm control panel
Cloakroom
Double entrance solid wood doors
Feature stone archways leading to dining area and lounge
Marble staircase with black wrought iron railings
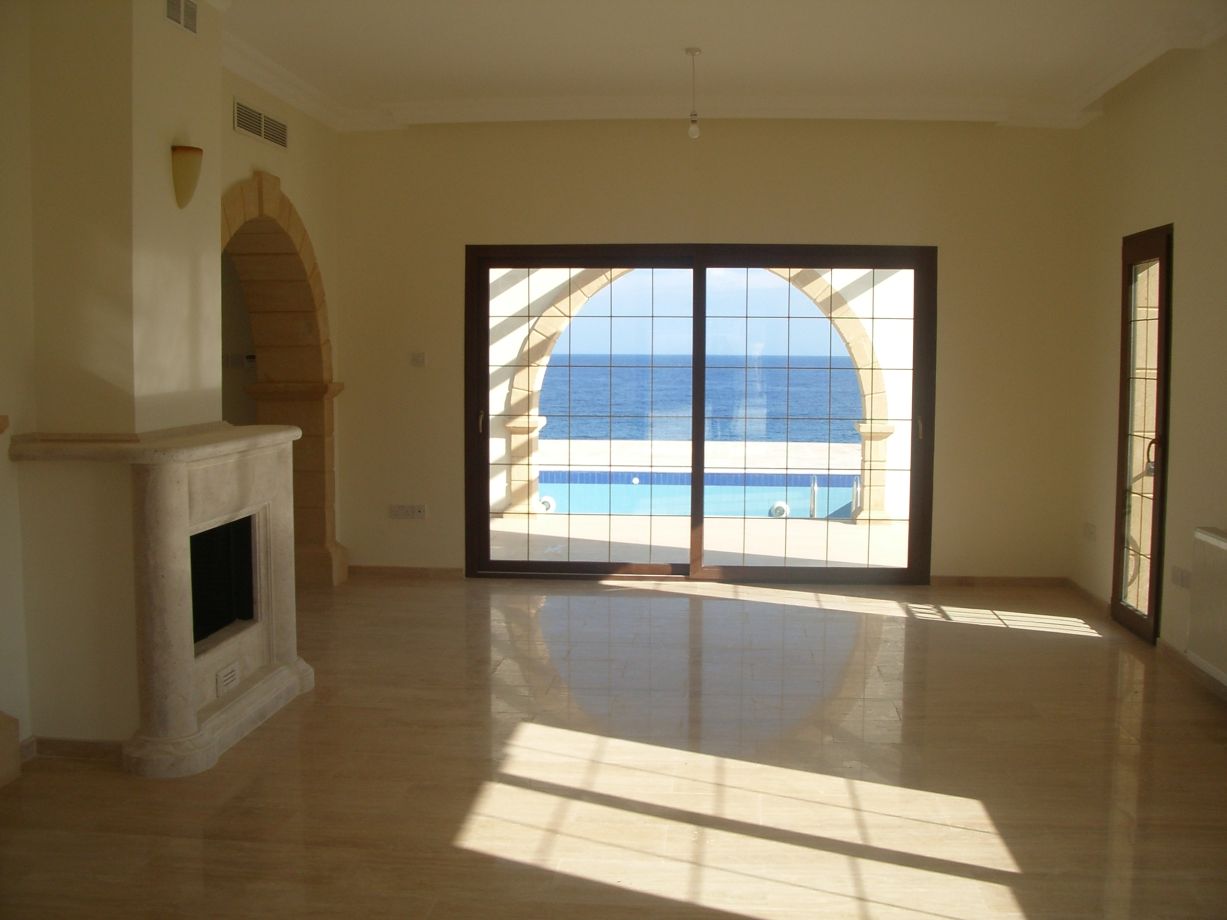
LOUNGE:
Large window and French door overlooking the beautiful Besparmak Mountains
Natural stone decorative arch to dining and hall area
Natural stone decorative fireplace
Patio door leads on to a large front terrace overlooking the mountain
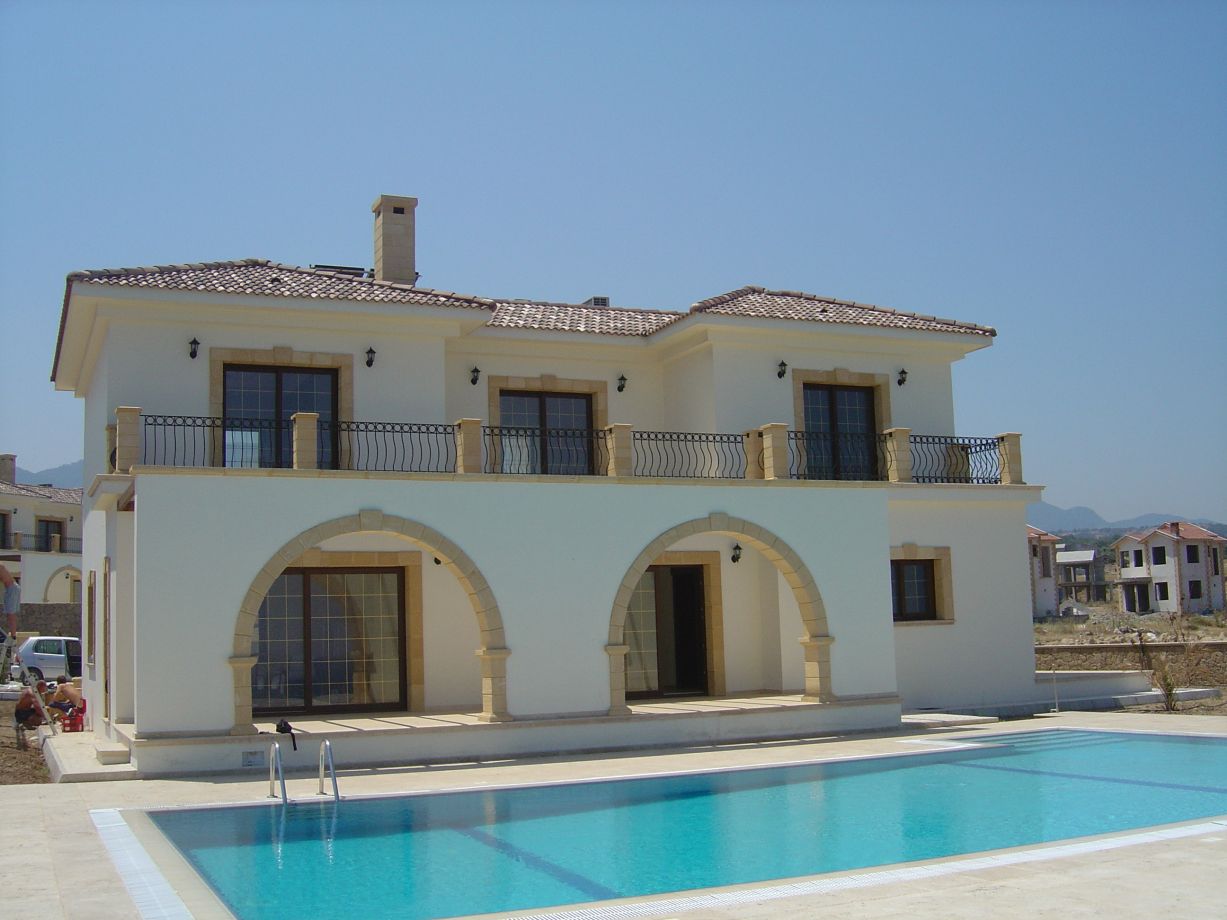
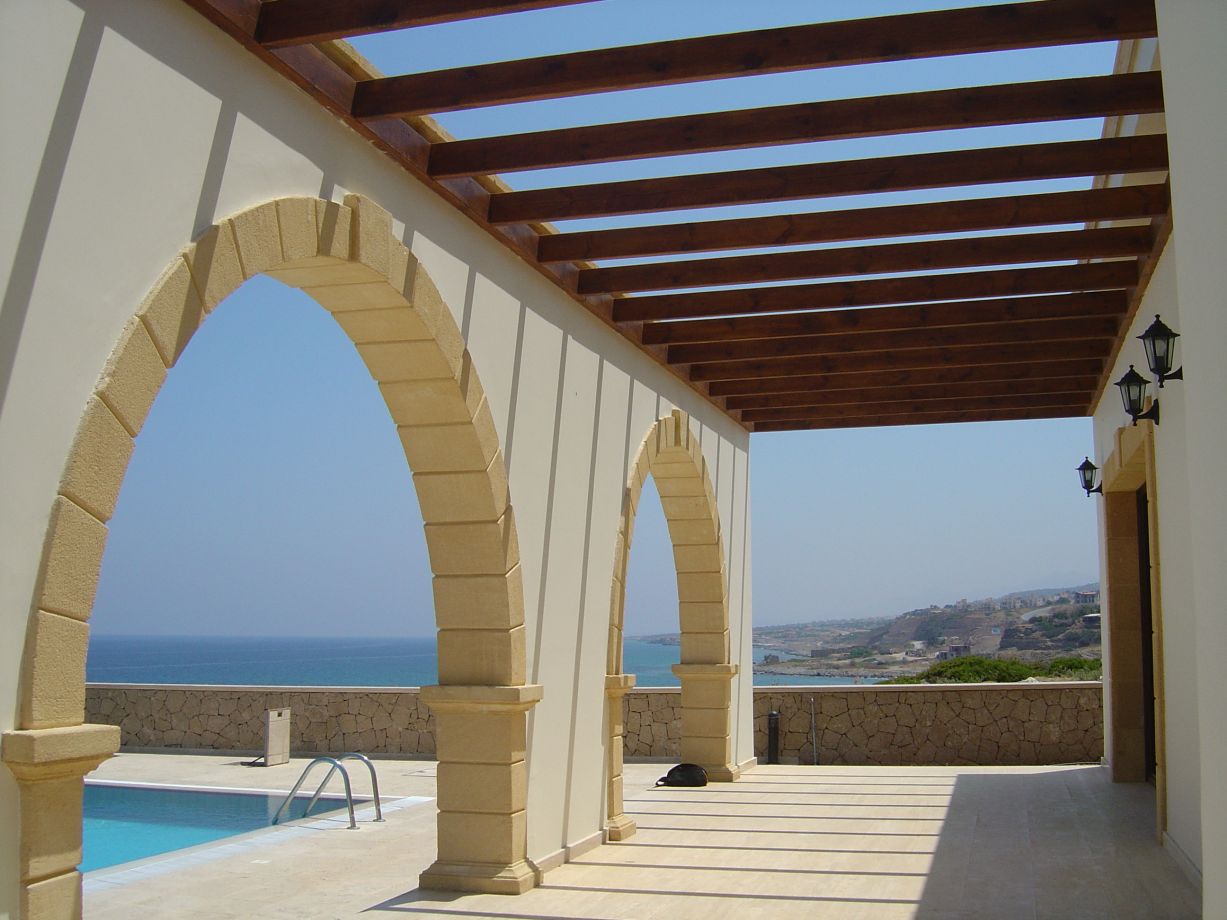
Patio door leads on to a large rear terrace with a sandstone archway overlooking the pool and sea
DINING ROOM:
Access to the kitchen through a sliding door
Patio door leads on to a large rear terrace with a sandstone archway overlooking the pool and sea
Storage cupboard
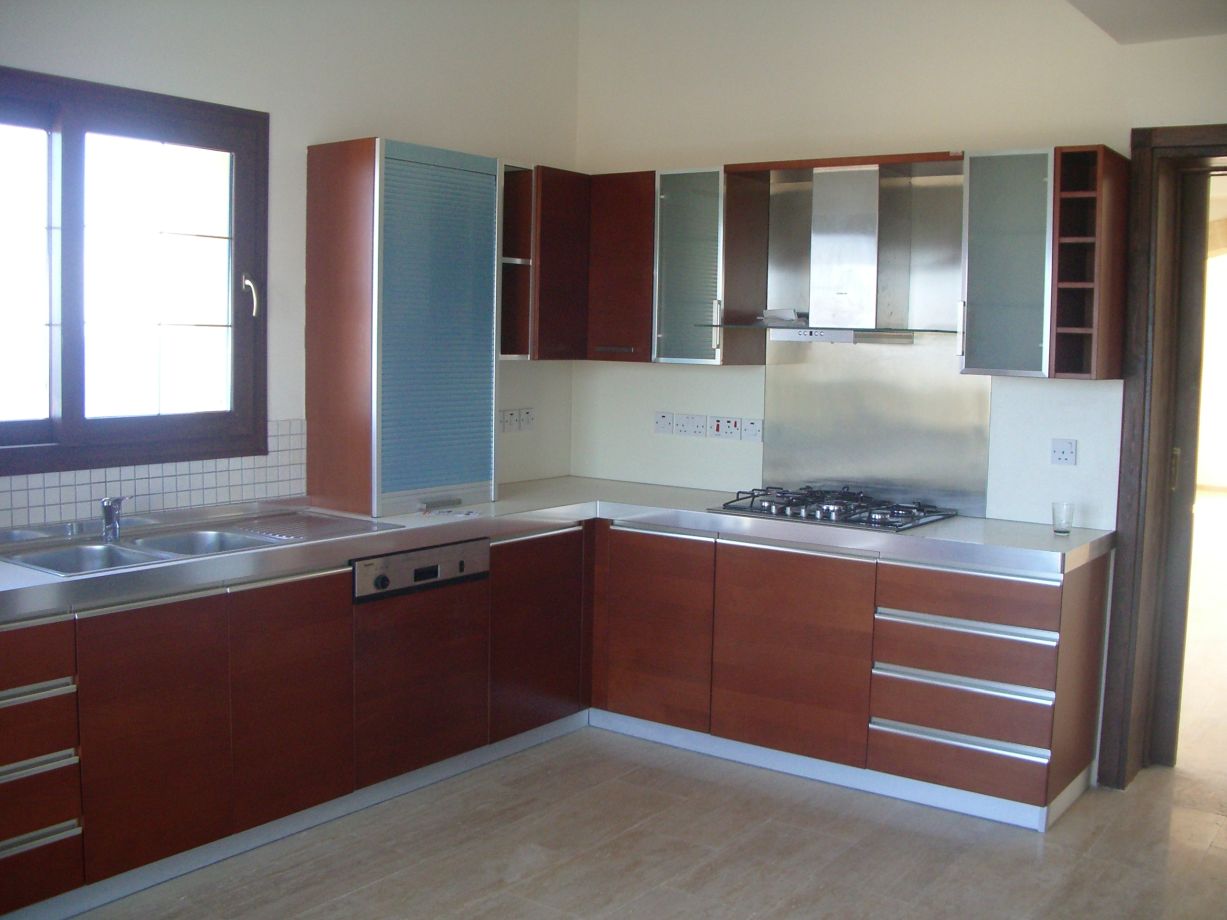
KITCHEN:
Appliances; Fridge, oven, hob, cooker, washing machine and dishwasher (Siemens)
Double drainer stainless steel sink
Fitted laminated units (Lineadecor) colour options available
Large window looking out over the sea
Patio door leading out on to terrace
UTILITY ROOM:
Fitted laminated units (Lineadecor) colour options available
Plumbing for the washing machine
Single drainer stainless steel sink
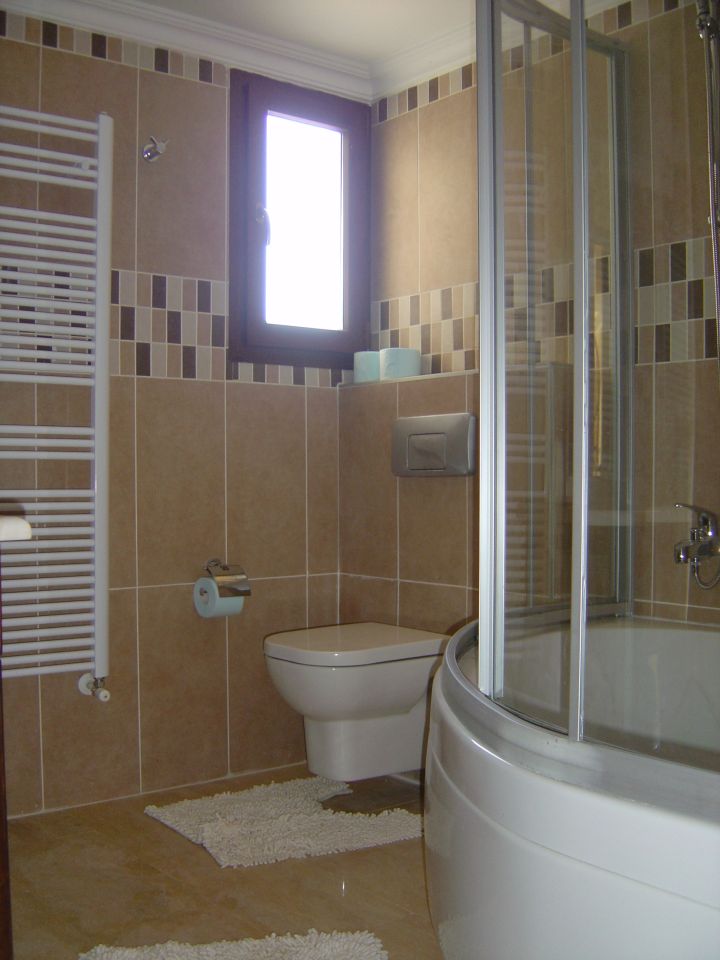
GUEST BATHROOM:
Quality glass shower units
Toilet, wash basin and corner bath
Top range ceramic fittings on the walls with vanity units
BEDROOM 4:
Double bedroom
Fitted wardrobe
Large window looking out over the mountain
GARAGE:
Access to kitchen terrace
Electric door
FIRST FLOOR:
HALL:
Access to roof area with a hidden ladder
Access to master, 2nd and 3rd bedrooms
Patio door leading out on to a large terrace overlooking the pool and sea
MASTER BEDROOM:
Double bedroom
En-suite with top quality ceramic fittings with vanity units, toilet, double wash basin, Jacuzzi and quality glass shower units
Fitted wardrobe
Large window looking out over the mountain
Patio door leading out on to a large terrace overlooking the pool and sea
BEDROOM 2:
Double bedroom
En-suite with top quality ceramic fittings on the walls with vanity units, toilet, wash basin, shower and quality glass shower unit
Fitted wardrobe
Patio door leading out on to a large terrace overlooking to pool and sea
BEDROOM 3:
Double bedroom
En-suite with top quality ceramic fittings on the walls with vanity units, toilet, wash basin, shower and quality glass shower unit
Fitted wardrobe
Large window looking out over the mountain
Patio door leading out on to terrace overlooking the mountain
TERRACES:
Black wrought iron railings with decorative sandstone columns
OUTSIDE SPECIFICATIONS:
BBQ
Black wrought iron gates
Decorative garden lights
Electric gate for garage
Stone garden walls
Water taps
SWIMMING POOL:
2m terrace all around
Pool lights
Private 5m x 10m overflow swimming pool
Pump room and balance tank
Room Dimensions:
Ground Floor:
Hall 3.70m²
Terrace 20.00m²
Dining room 17.00m²
Antre 16.50m²
Garage 22.40m²
Lounge 41,60m²
Terrace 36.00m²
Kitchen 17.00m²
Terrace 34.00m²
Guest WC 6.10m²
Bedroom one 15.30m²
Utility room 3.70m²
Overflow pool 5m x 10m
First Floor:
Balcony 19.80m²
Balcony 36.50m²
Bedroom two 17.00m²
En suite 4.00m²
Bedroom three 17.00m²
En suite 3.70m²
Bedroom four 30.00m²
En suite 7.00m²
Hall 11.30m²
TOTAL AREA: 410m²
4 Bedroom Villa in Esentepe for £650,000
Town : Kyrenia
Village : Esentepe
Price : From £690,000
Property ID: EST02
Property Features
- Villa
- 4 bed
- 4 bath
- Floor Area is 410 m²
- Villa House Category
- Beach front
- Mountain View
- Sea view
- swimming pool